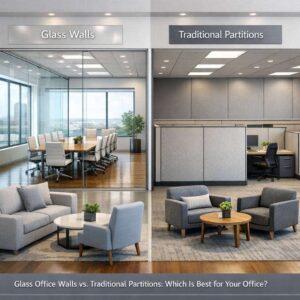
Glass has transformed modern interiors, offering light-filled spaces with clean lines and adaptive functionality. In contemporary workplaces, the right glass wall office partitions can balance openness with privacy, supporting collaboration while reducing distractions. This guest post explores how custom glass partitions can be tailored to your space, budget, and brand, from frameless systems to framed configurations that integrate into existing architecture.
When planning an office partition wall or a glass wall installation, it helps to think beyond aesthetics. The durability of tempered or laminated glass, the subtlety of tints, and the choice of frame profiles all influence acoustic performance, maintenance, and long-term cost. With the right specification, you can create an office that feels expansive without sacrificing privacy, while also offering UV protection, glare reduction, and efficient space planning. Here, we examine the main styles, tints, and framing options that power responsive, stylish environments.
Styles and Configurations
Frameless glass partitions and doors have become a signature of contemporary design because they emphasise openness and unobstructed sightlines. A frameless glass partition wall typically relies on high-strength laminated safety glass and concealed fittings, delivering sleek, uninterrupted planes. This approach suits reception areas, open-plan offices, and executive rooms where visual continuity is prised. For those seeking a more defined structure, semi-frameless configurations offer a balance of visible profiles and clean lines, providing added rigidity and easier integration with mechanical services.
Traditional framed systems remain popular for their versatility and cost predictability. An office partition wall with aluminium or powder-coated frames can accommodate larger panes, integrate shelving, or house acoustic infill that enhances privacy without compromising light. For those prioritising sound control, there are high-performance glass options with laminated interlayers or combination assemblies that pair glass with acoustic panels. For more informal spaces, glass wall panels with frosted or etched finishes can create zones that feel distinctly separate while still airy.
Design-forward clients often opt for glass wall exterior features in hybrid workplaces. This approach may include external-grade glazing panels that tolerate outdoor exposure and weather seals, enabling cohesive indoor-outdoor experiences. In such scenarios, careful detailing around thresholds, weatherstripping, and UV protection becomes essential to maintain appearance and function over time.
Glass partitions transform spaces with sleek, modern aesthetics while preserving openness and light. They enhance collaboration in offices, create quiet zones in open-plan layouts, and support flexible work environments. Durable, easy to clean, and customizable, these installations offer sound control and visual continuity without heavy construction. For innovative designs and detailed options, explore trusted sources and inspirations that align with your project goals. https://www.urbansquare.net/
Tints and Finishes
Glass tints can dramatically alter the mood and brightness of a space. Clear glass maximises light transmission and affords a minimal, almost invisible frame, which is ideal for small offices or environments where focus is paramount. Light tints such as grey, bronze, or bronze-on-clear offer a warmer ambience, reducing glare while preserving visibility. For more privacy, optically clear but applied laminate patterns, screen-printed designs, or frosted finishes on selected panels can obscure sightlines without sacrificing natural daylight.
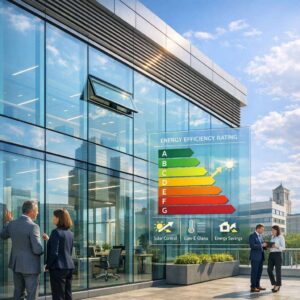
Reflective or low-emissivity (low-E) coatings can contribute to energy efficiency by reducing heat transfer through the glass, assisting with climate control and comfort. For meeting rooms that require stillness, frosted or sandblasted patterns applied to specific panes can delineate space, reduce distractions, and align with brand aesthetics. When considering office partitions, it is useful to think about how the tint interacts with lighting, natural daylight, and the varying angles of sun throughout the day.
In addition to aesthetic tints, decorative films can be applied to glass partition office cost management. Films offer an economical method to achieve privacy or branding without replacing whole panels. They are easily updated to reflect corporate changes or seasonal campaigns while preserving the durability and performance of the underlying glass.
Framing and Hardware Options
The framing choice dramatically affects the look, feel, and installability of a glass wall office partitions system. Frameless glass partitions and doors rely on concealed fittings, clamps, and channels that leave glass visually dominant with minimal disruptors. This style is well-suited to modern interiors that prioritise visual clarity and seamless transitions between spaces. Frameless systems also tend to offer faster installation and a lighter aesthetic, though they can be costlier on a per-square-metre basis and may require more careful site measurement and tolerance management.
Or, for environments that require robust structural support, framed systems use visible aluminium profiles or timber frames in high-contrast finishes. The frames can be square or soft-cornered, with screw-fixed anchors that integrate with ceilings and floors. This option is appealing when space needs to accommodate acoustic cores, integrated blinds, or mechanical services routed within the frame voids. Framed office partitions can also facilitate easier replacement or modification of panels as organisational needs evolve.
Hardware selection matters as well. Door solutions range from minimalist frameless doors with concealed hinges to fully framed doors with robust hardware suitable for high-traffic zones. In busy office environments, floor-to-ceiling glass with intelligent door hardware helps optimise access control, privacy, and safety. High-quality seals, weatherstripping, and acoustic breaks at joints are essential to prevent sound leakage and to maintain thermal efficiency.
When planning a glass wall installation, consider integration with existing architectural features. Coordination with ceilings, floor finishes, and wall lines ensures a cohesive look. If the space is subject to exterior conditions, specify glazing with appropriate wind resistance, solar control, and UV filtration to protect furnishings and reduce glare.
Practical Considerations
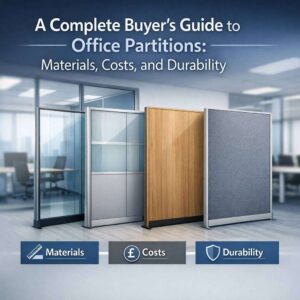
Budgeting for glass wall office partitions involves several components beyond the glass itself. Glass wall office cost is influenced by pane size, glass type (clear, tinted, frosted), edgework, frame choice, hardware, and any acoustic infill or privacy film. In projects involving complex geometry or custom profiles, costs can rise, but the long-term benefits—enhanced daylight, perceived space, and user comfort—often justify the investment.
Maintenance is another key factor. Glass surfaces should be cleaned with non-abrasive solutions and soft cloths to prevent scratches. Frameless systems with concealed fittings can reduce dust traps but require periodic inspection of seals and hardware to maintain performance. If your project includes external glass wall exterior panels, ensure appropriate coatings and drainage details are specified to resist weathering and staining.
For organisations seeking rapid deployment, modular glass wall panels arranged on a track system can deliver quick, scalable solutions. Such approaches are well-suited to flexible work environments where reconfigurations are common, and the ability to reconfigure or relocate partitions supports evolving teams and work practices.
In summary, the choice between frameless glass partitions and doors, framed systems, or hybrid configurations depends on aesthetics, privacy needs, acoustic performance, and budget. By selecting the right tint, finish, and frame, you can craft an office partitions solution that is not only visually striking but also functionally superior. Whether you are equipping a glass wall office cost-efficiently or pursuing a high-end aesthetic for executive spaces, the right combination of style and performance will elevate the workplace experience.